
Search

Leave a Message

Thank you for your message. We will be in touch with you shortly.

Explore Our Properties
28910 S 593 Road
28910 S 593 Road
28910 S 593 Road
28910 S 593 Road
28910 S 593 Road
28910 S 593 Road
28910 S 593 Road
28910 S 593 Road
28910 S 593 Road
28910 S 593 Road
28910 S 593 Road
28910 S 593 Road
28910 S 593 Road
28910 S 593 Road
28910 S 593 Road
28910 S 593 Road
28910 S 593 Road
28910 S 593 Road
28910 S 593 Road
28910 S 593 Road
28910 S 593 Road
28910 S 593 Road
28910 S 593 Road
28910 S 593 Road
28910 S 593 Road
28910 S 593 Road
28910 S 593 Road
28910 S 593 Road
28910 S 593 Road
28910 S 593 Road
28910 S 593 Road
28910 S 593 Road
28910 S 593 Road
28910 S 593 Road
28910 S 593 Road
28910 S 593 Road
28910 S 593 Road
28910 S 593 Road
28910 S 593 Road
28910 S 593 Road
28910 S 593 Road
28910 S 593 Road
28910 S 593 Road
28910 S 593 Road
28910 S 593 Road
28910 S 593 Road
28910 S 593 Road
28910 S 593 Road
28910 S 593 Road
28910 S 593 Road
SEE ALL PHOTOS
28910 S 593 Road
28910 S 593 Road
28910 S 593 Road
28910 S 593 Road
28910 S 593 Road
28910 S 593 Road
28910 S 593 Road
28910 S 593 Road
28910 S 593 Road
28910 S 593 Road
28910 S 593 Road
28910 S 593 Road
28910 S 593 Road
28910 S 593 Road
28910 S 593 Road
28910 S 593 Road
28910 S 593 Road
28910 S 593 Road
28910 S 593 Road
28910 S 593 Road
28910 S 593 Road
28910 S 593 Road
28910 S 593 Road
28910 S 593 Road
28910 S 593 Road
28910 S 593 Road
28910 S 593 Road
28910 S 593 Road
28910 S 593 Road
28910 S 593 Road
28910 S 593 Road
28910 S 593 Road
28910 S 593 Road
28910 S 593 Road
28910 S 593 Road
28910 S 593 Road
28910 S 593 Road
28910 S 593 Road
28910 S 593 Road
28910 S 593 Road
28910 S 593 Road
28910 S 593 Road
28910 S 593 Road
28910 S 593 Road
28910 S 593 Road
28910 S 593 Road
28910 S 593 Road
28910 S 593 Road
28910 S 593 Road
28910 S 593 Road
Courtesy of The Agency, Wyatt Poindexter Listing Contact: (405) 417-5466 
For Sale

28910 S 593 Road

28910 S 593 Road, Grove, OK 74344

$2,995,000
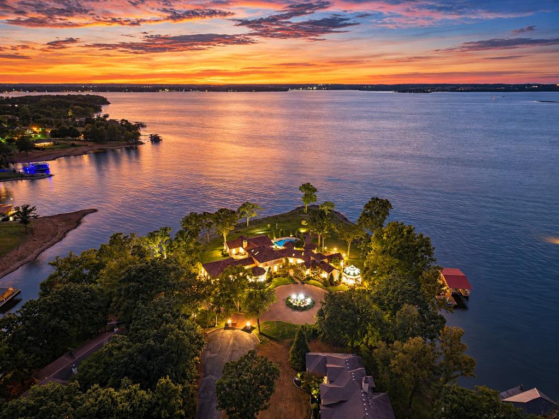
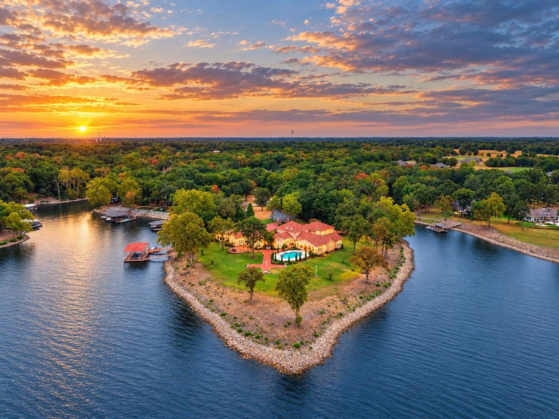
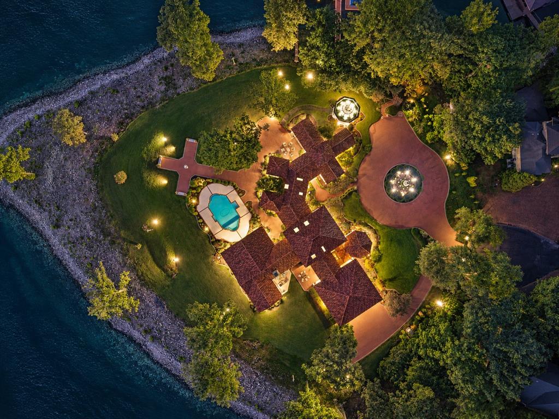
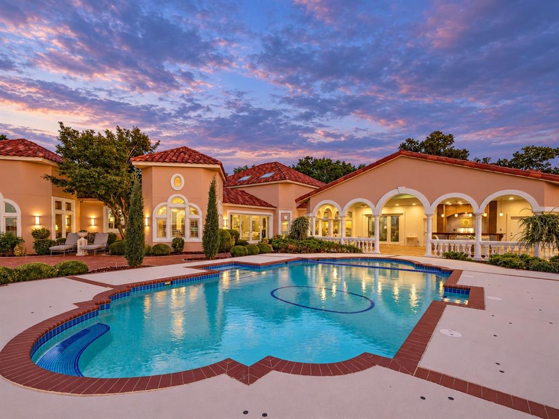
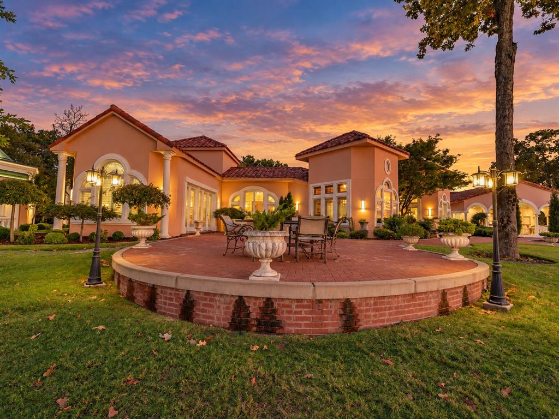
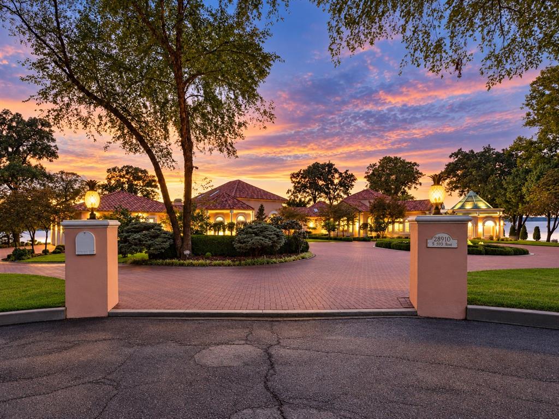
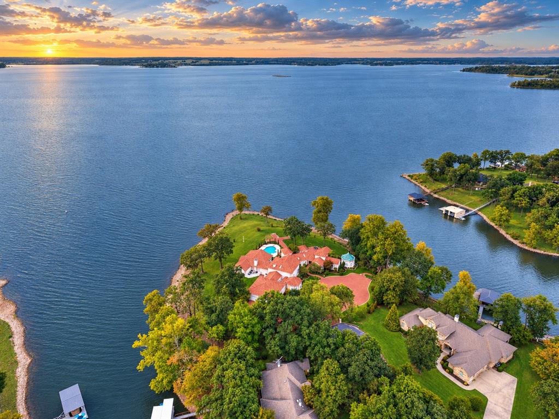
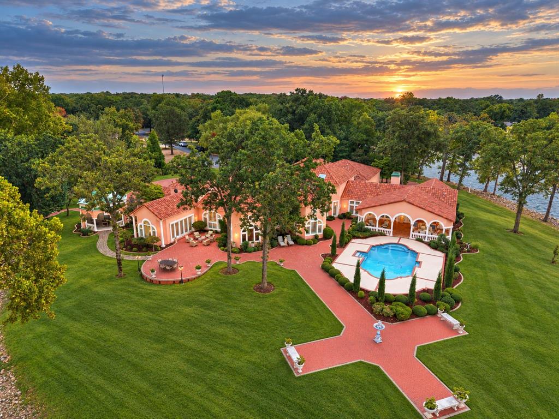
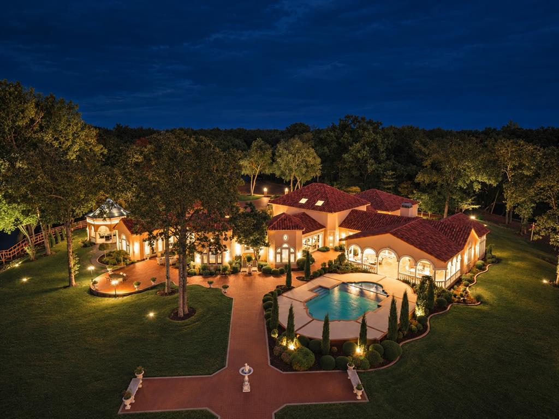
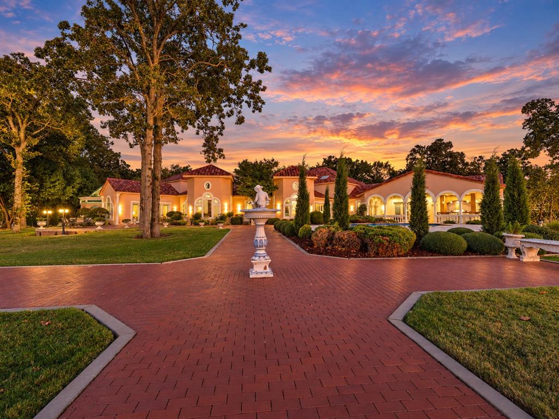
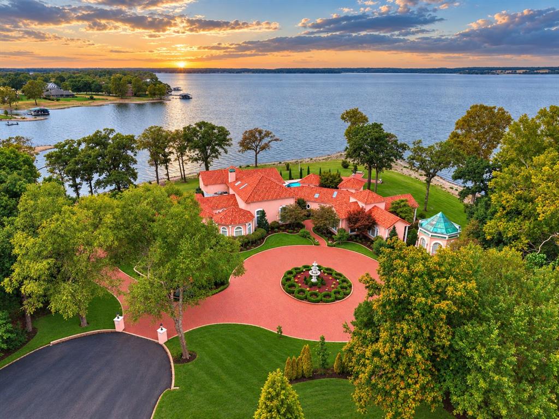
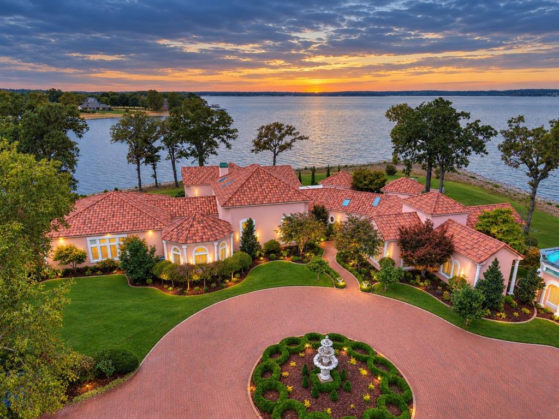
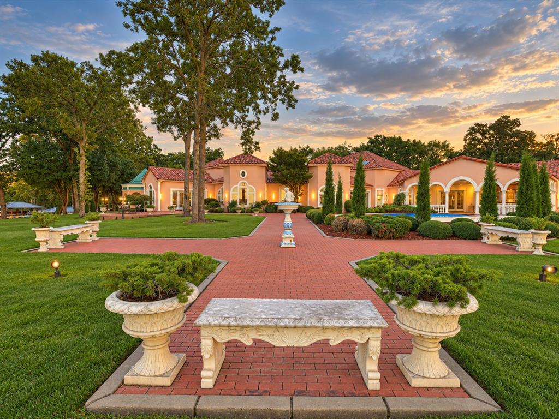
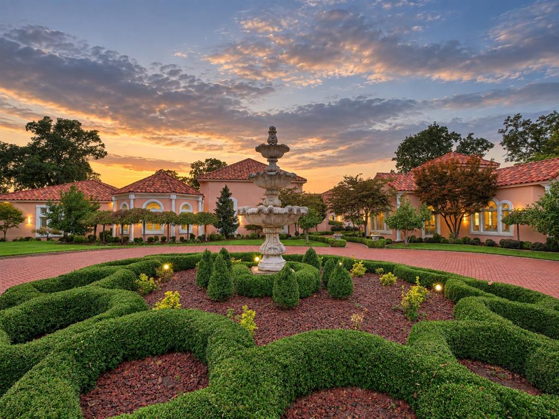
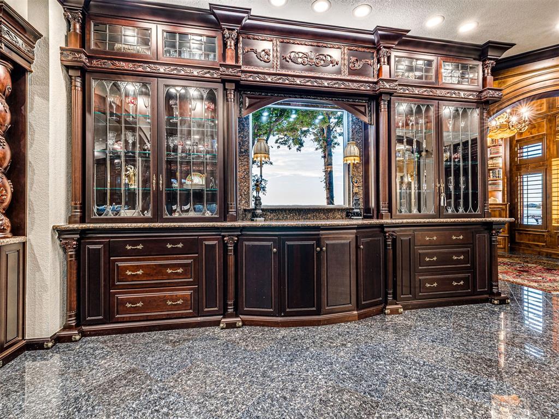
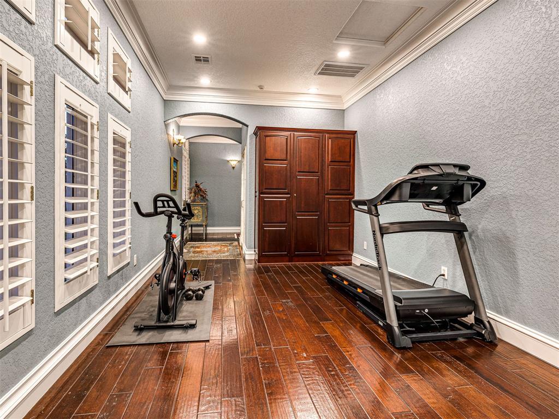
European elegance meets Grand Lake living at this Italian-inspired waterfront estate. Surrounded by water on three sides and spanning two premium waterfront lots, this one-owner Mediterranean retreat offers panoramic lake views from nearly every room.

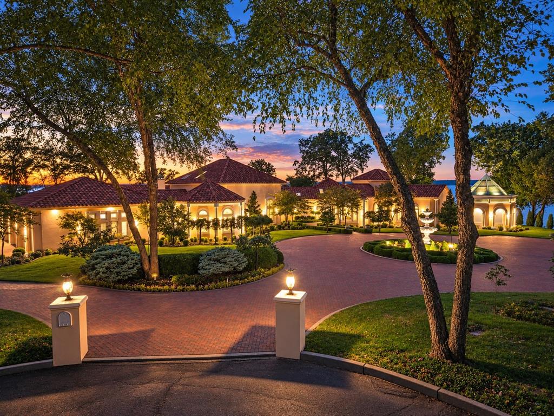
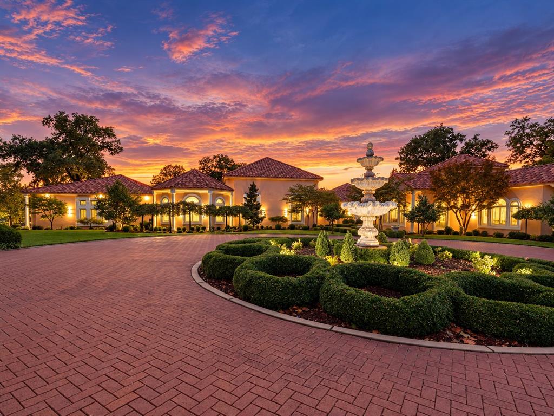
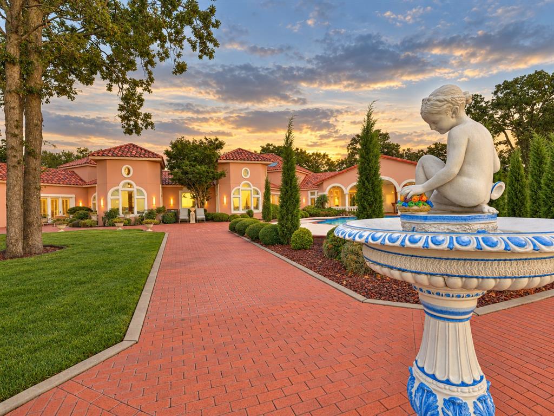
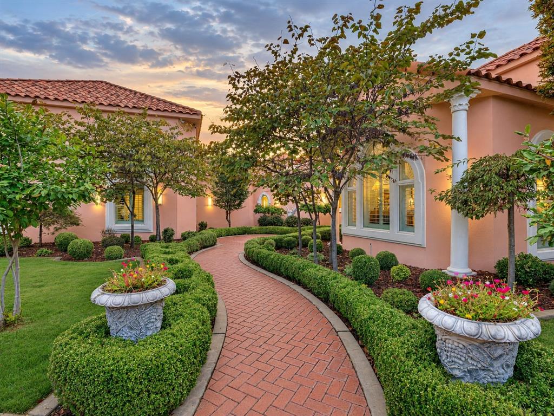
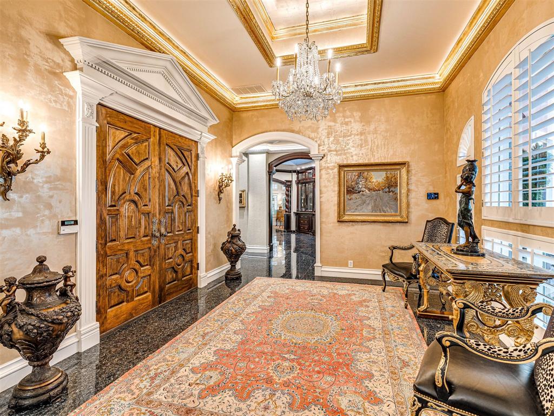
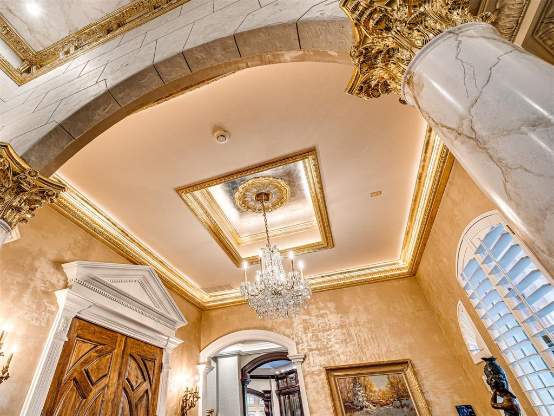
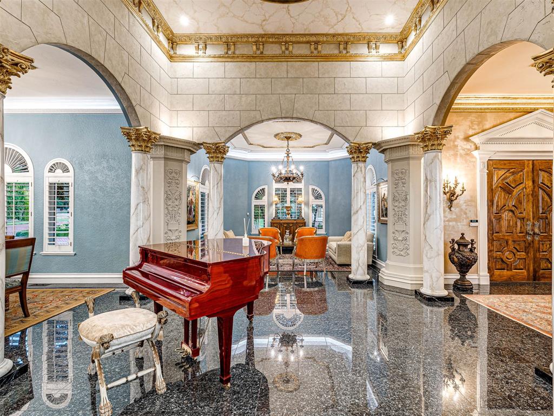
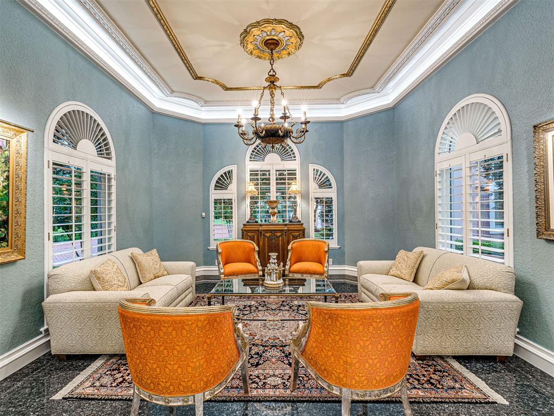
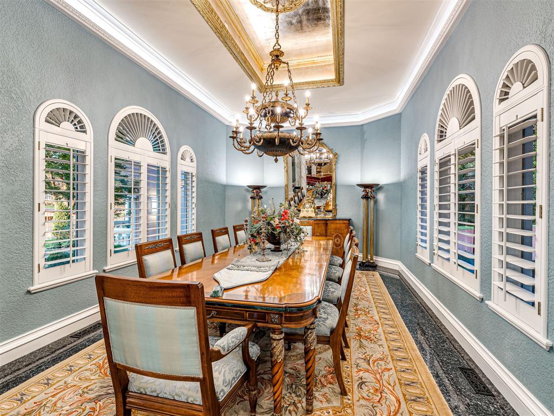
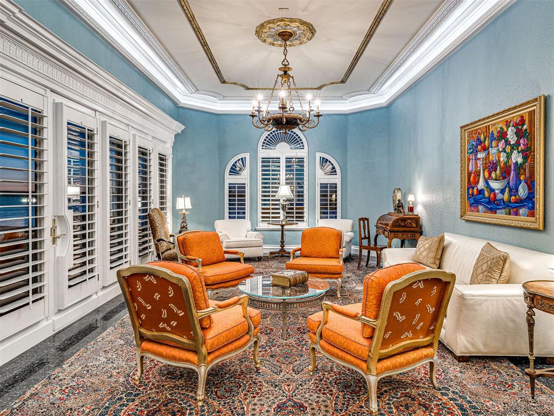
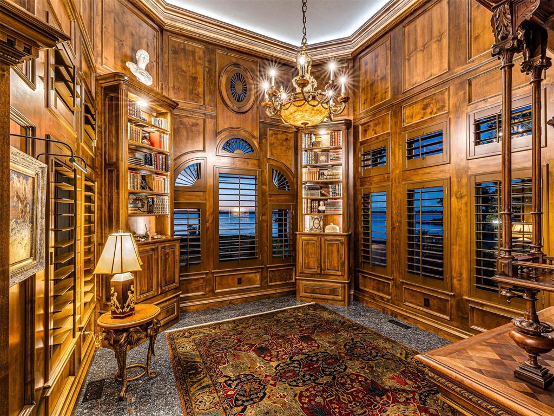
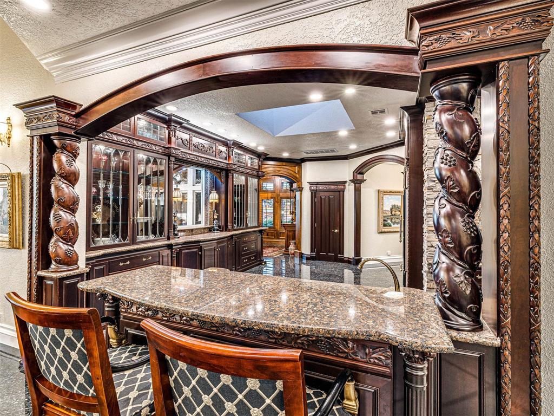
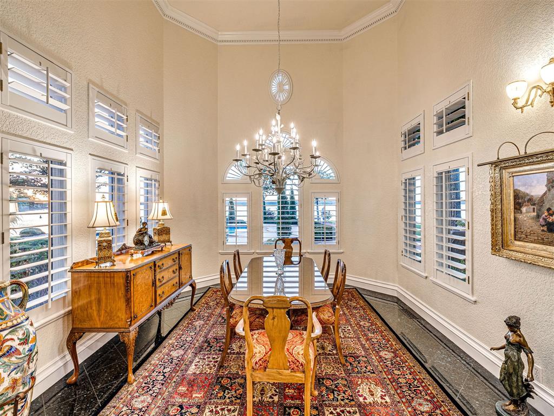
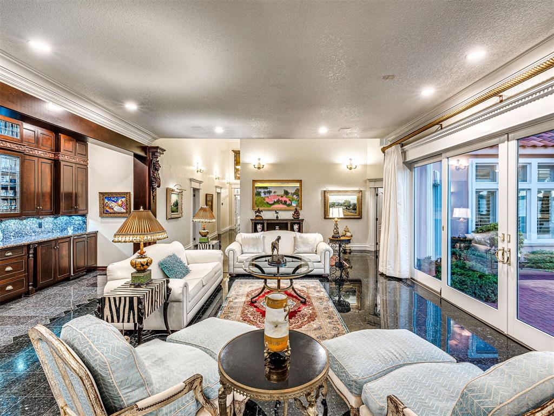
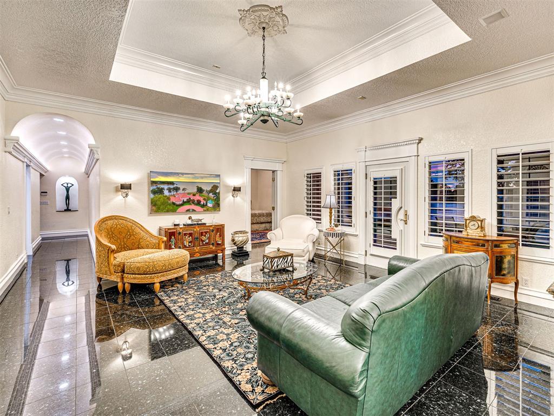
A red brick driveway, formal gardens and winding lakeside paths create a memorable arrival. Inside, arched openings, elegant columns and warm finishes frame gracious living spaces. The formal wing features two sitting areas and a dining room, while a wood-paneled study with built-in shelving overlooks the lake.

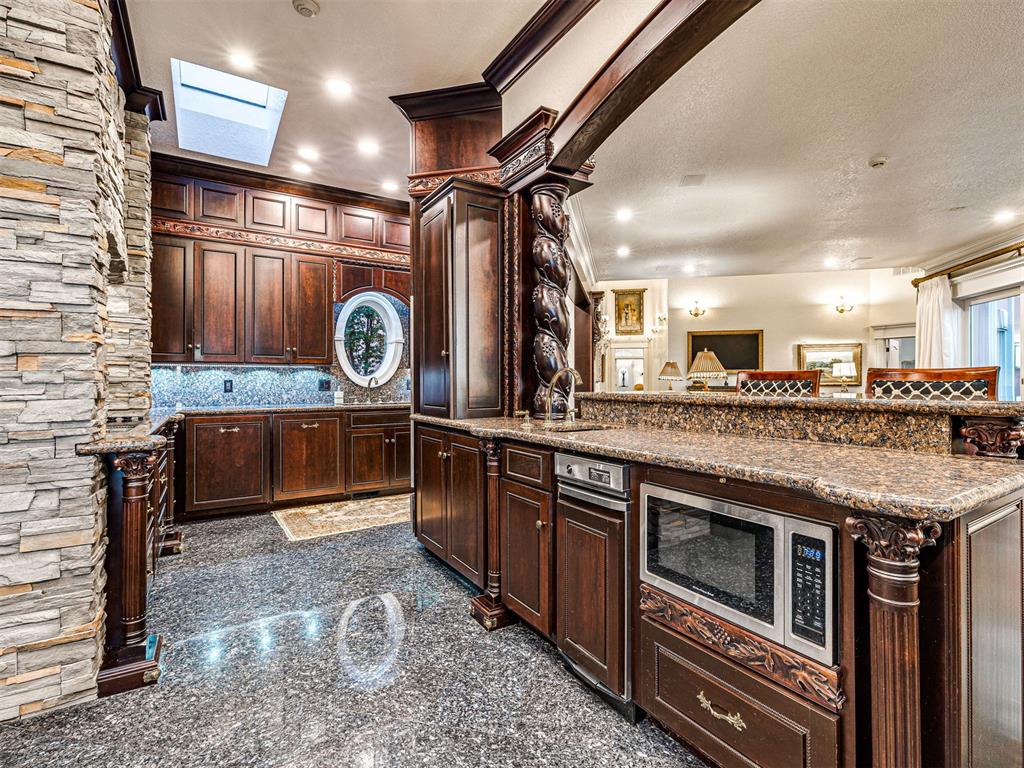
Expansive windows fill the main living area with natural light. The adjoining gourmet kitchen offers custom cabinetry, granite countertops, a center island, built-in appliances and exceptional storage. A casual dining area captures tranquil water views.

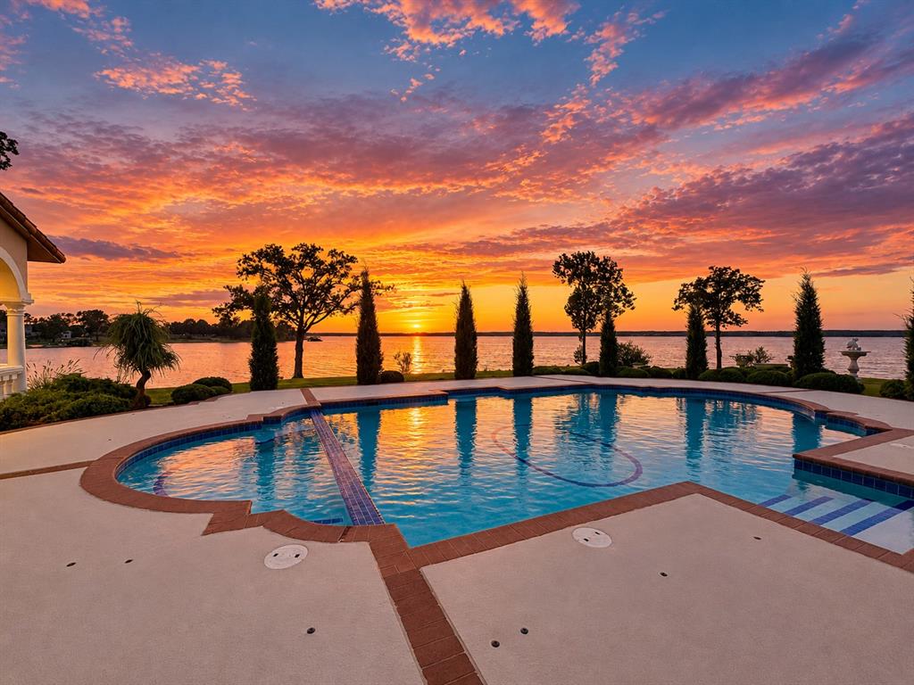
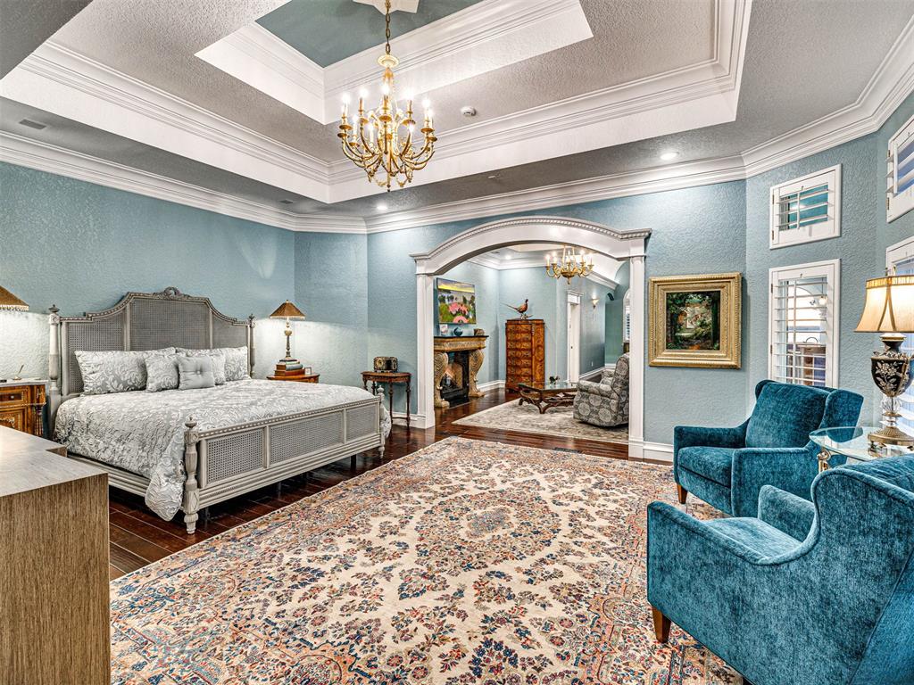
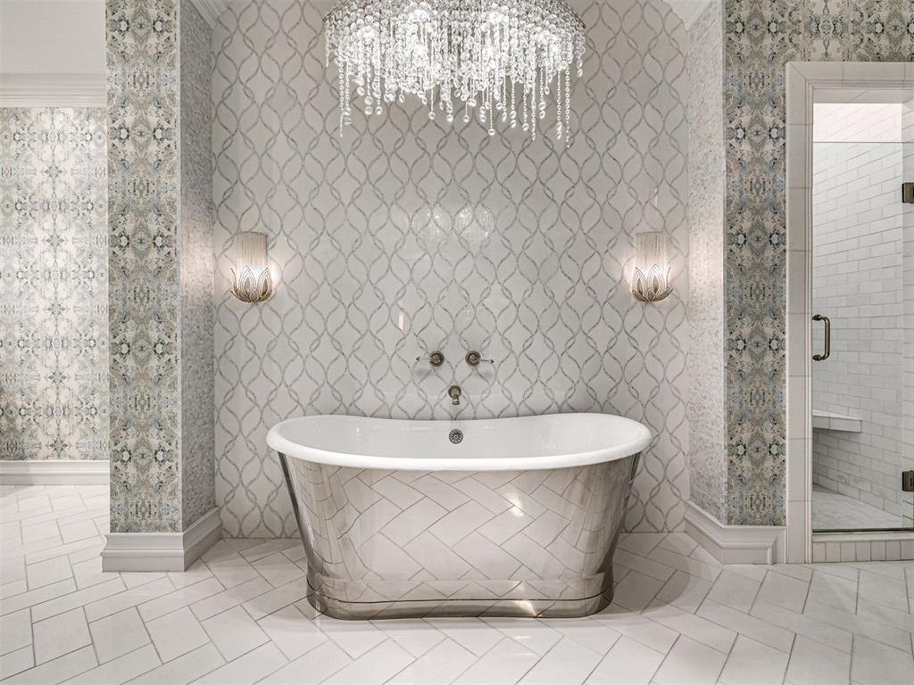
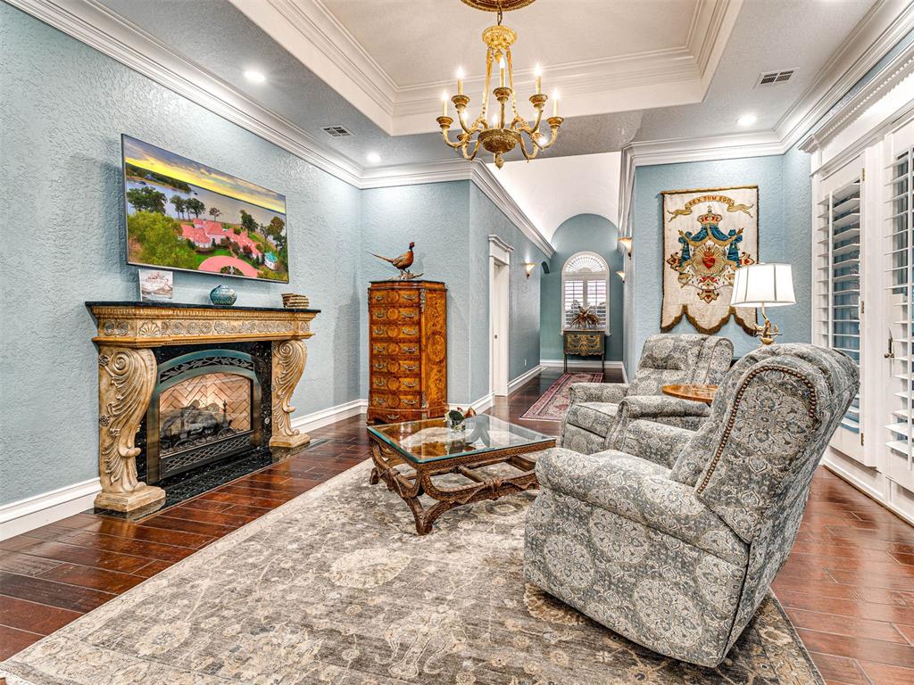
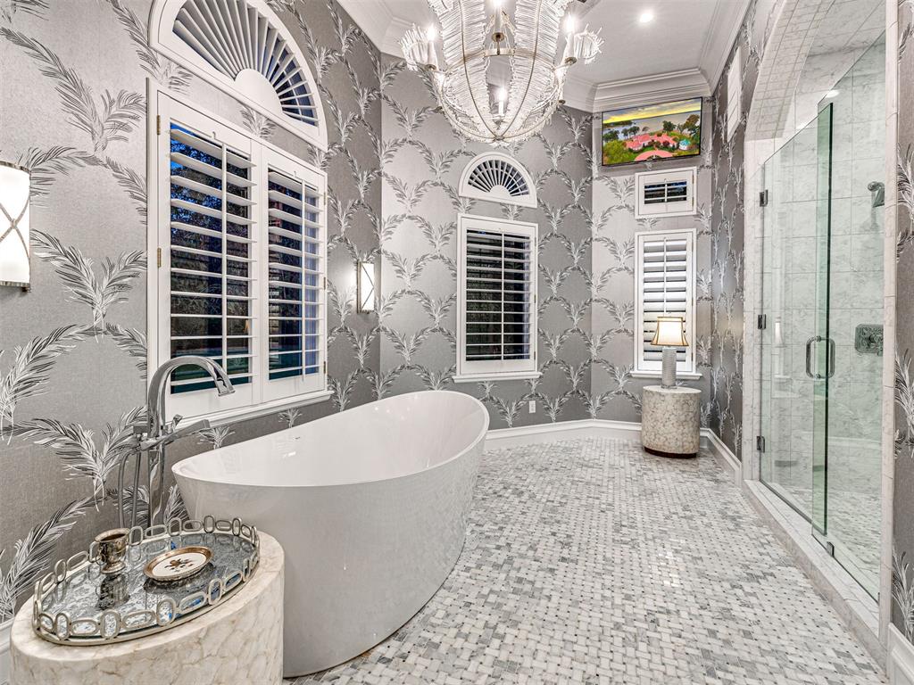
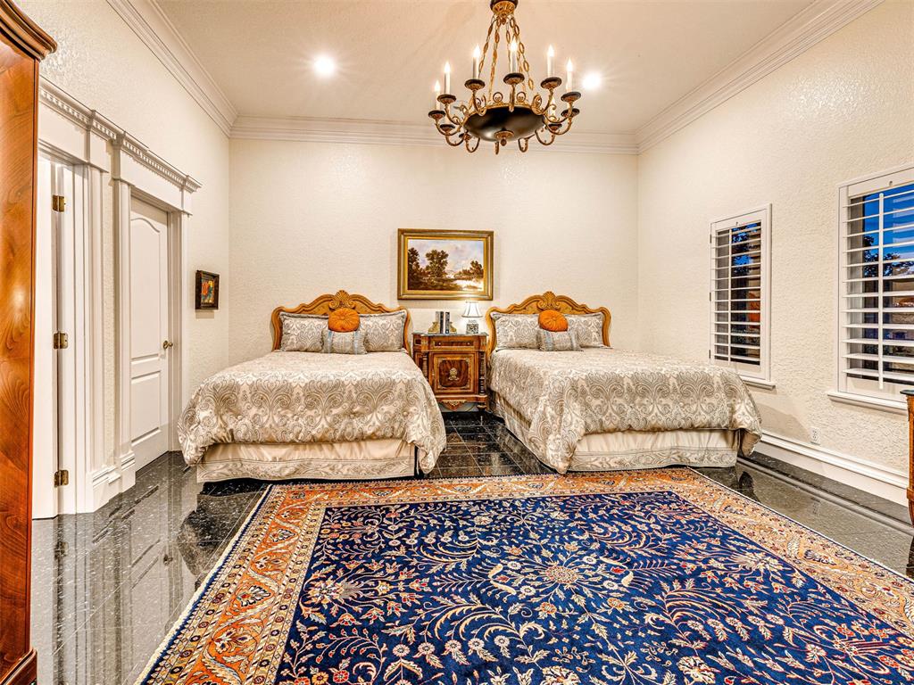
The primary suite includes a sitting room with fireplace, separate bathrooms, custom closets and direct access to the lakeside patio and pool. A private guest wing features a spacious suite with its own living room, powder room, ensuite bath and lake view patio access. Two additional guest bedrooms each offer ensuite baths, and a second office includes a built-in desk and cabinetry.

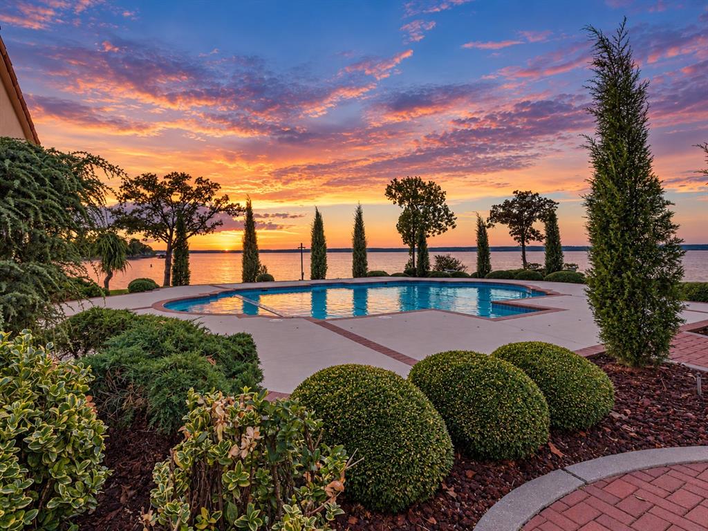
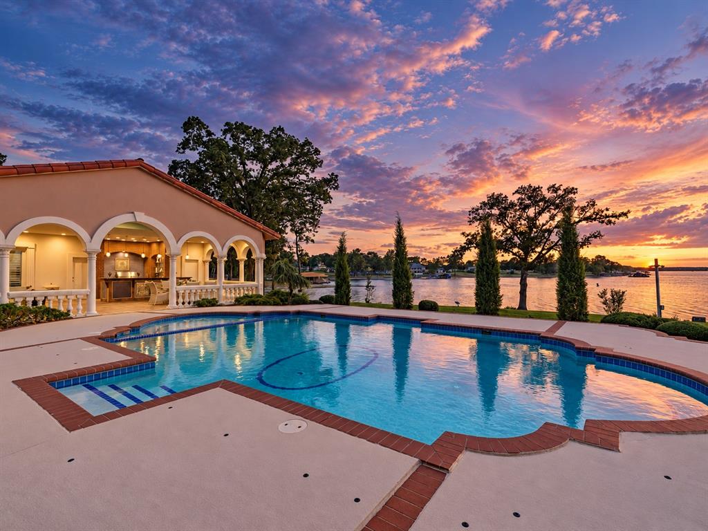
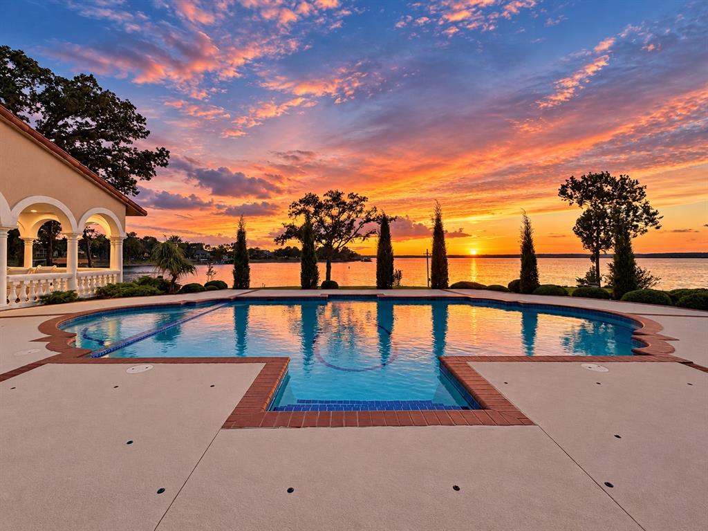
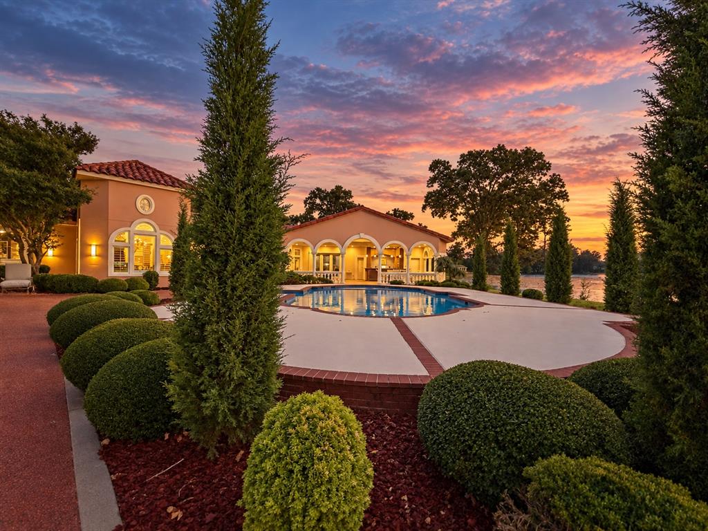
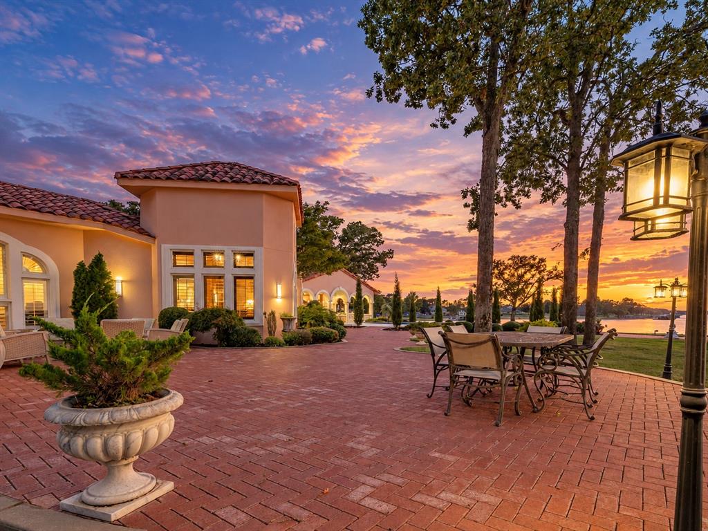
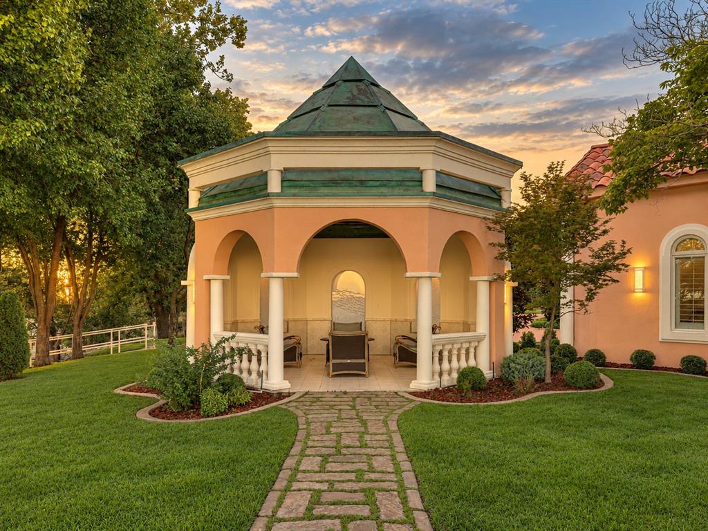
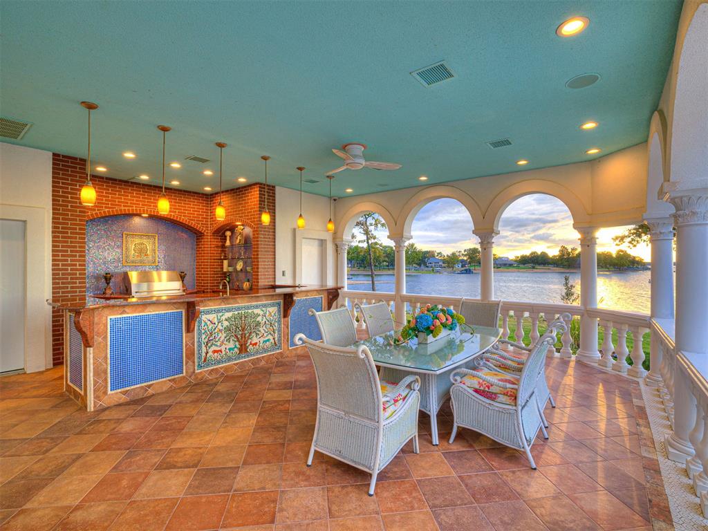
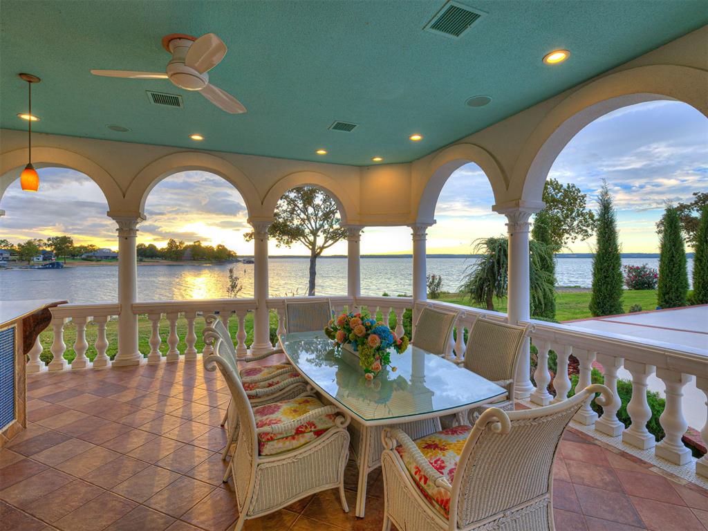
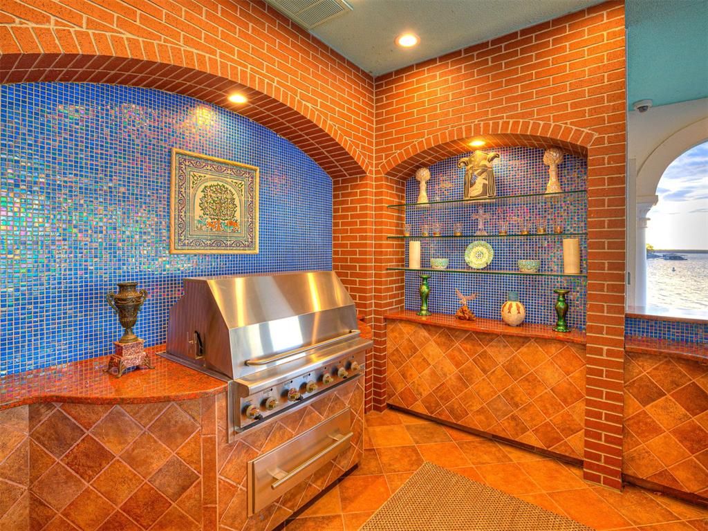
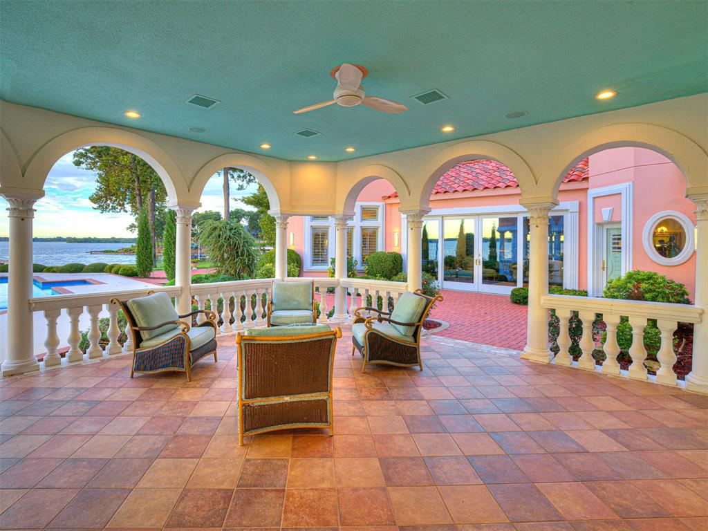
Outdoor living evokes a private resort. A covered Mediterranean pavilion features a full outdoor kitchen, grilling station, bar seating and generous dining and lounging spaces. The lake view pool, expansive patios and multiple gathering areas invite effortless entertaining and quiet sunset evenings.

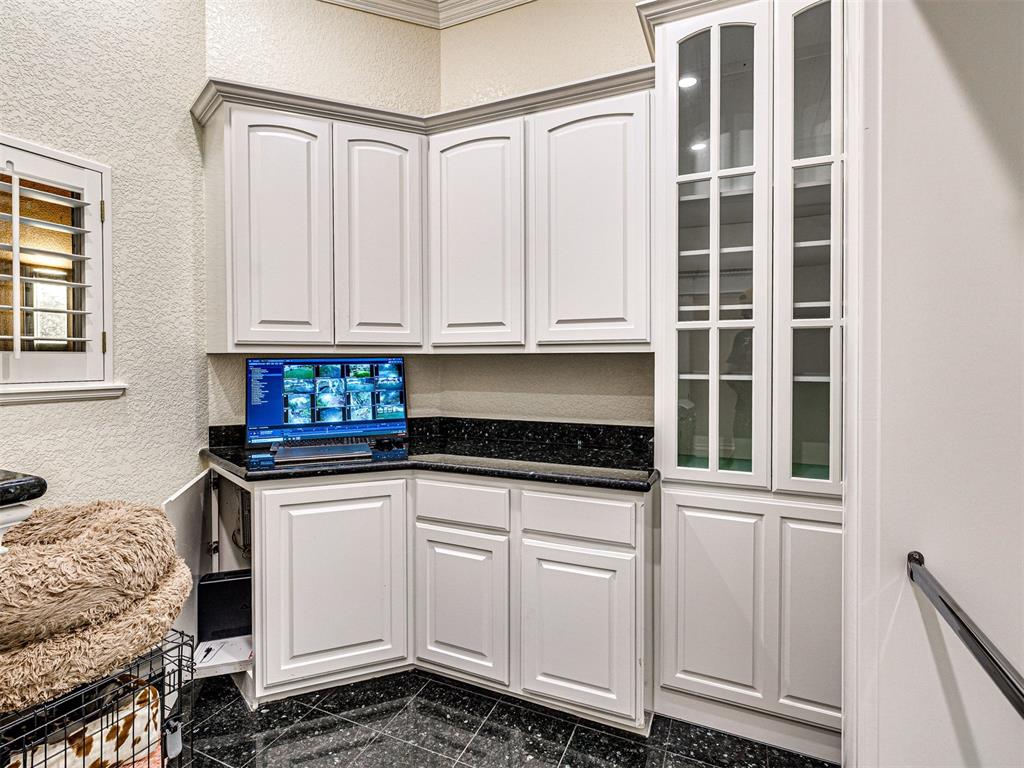
A covered boat dock includes a 14' x 35' slip and two personal watercraft ports. A monitored security system adds peace of mind. With extensive shoreline, timeless architecture and an exceptional point setting, this estate offers a rare opportunity to experience Grand Lake living on a remarkable scale. This estate would cost in excess of $7M to rebuild not including the two waterfront lots.

4
beds

8
baths

6,345 Sq.Ft. LIVING AREA

1.35 Acres lot

Features & Amenities

Interior

  • total bedrooms4
  • Total bathrooms8
  • full bathrooms5
  • half bathrooms3
  • Flooring Carpet, Other
  • Fireplace Insert
  • APPLIANCES Trash Compactor, Dishwasher, Disposal, Indoor Grill, Ice Maker, Microwave, Refrigerator, Warming Drawer, Washer/Dryer
  • other interior Features Combo Woodwork, Stained Wood

Area & Lot

  • Status For Sale
  • Living Area6,345 Sq.Ft.
  • Lot Area1.35 Acres
  • MLS® ID1247325
  • TypeResidential
  • YEAR BUILT1995
  • Architecture StylesMediterranean, Santa Fe
  • Elementary SchoolGrove Lower ES
  • Middle SchoolGrove MS
  • High SchoolGrove HS
  • School DistrictGrove/Delaware

Exterior

  • Garage Space3.0
  • utilitiesElectricity Available, Natural Gas Available, Public, Septic Tank
  • PoolGunite, Heated, Salt Water
  • roofTile
  • lot featuresCul-De-Sac, Lakefront, Waterfront, Water View
  • HEAT TYPEElectric
  • AIR CONDITIONINGElectric
  • SubstructureSlab
  • other exterior FeaturesOutdoor Grill, Spa/Hot Tub, Lake, Outdoor Kitchen, Storage, Water Feature

Financial

  • Sales Price$2,995,000
  • Real Estate Tax $14,504/yr
View Virtual Tour
image

Schedule a Showing

We would love to show you our beautiful property. Please select your preferred date and time below. An agent will be in touch shortly to confirm your appointment.

Schedule a Showing

We would love to show you our beautiful property. Please select your preferred date and time below. An agent will be in touch shortly to confirm your appointment.

Thank you for your interest in 28910 S 593 Road, Grove, OK 74344. We are reviewing your request and will be in touch shortly!

Mortgage Calculator

Estimate your monthly mortgage payment, including the principal and interest, property taxes, and HOA. Adjust the values to generate a more accurate rate.

All estimates are provided for informational purposes only. Actual amounts may vary.
$0,000 Your Payment 20 15 65
$0,000 Your Payment

Work With Us

Explore the appeal of Oklahoma City! The Agency Oklahoma reveals why so many are flocking to this welcoming, affordable region. With rising home values and a booming luxury market, OKC offers exciting opportunities for both new residents and savvy investors. Discover what makes this city a top choice today!

Join Our Community

Are you interested in buying a home? Look no further than working with real estate experts.

Follow Us on Instagram